
Examples
Gardens, renovations, and custom projects
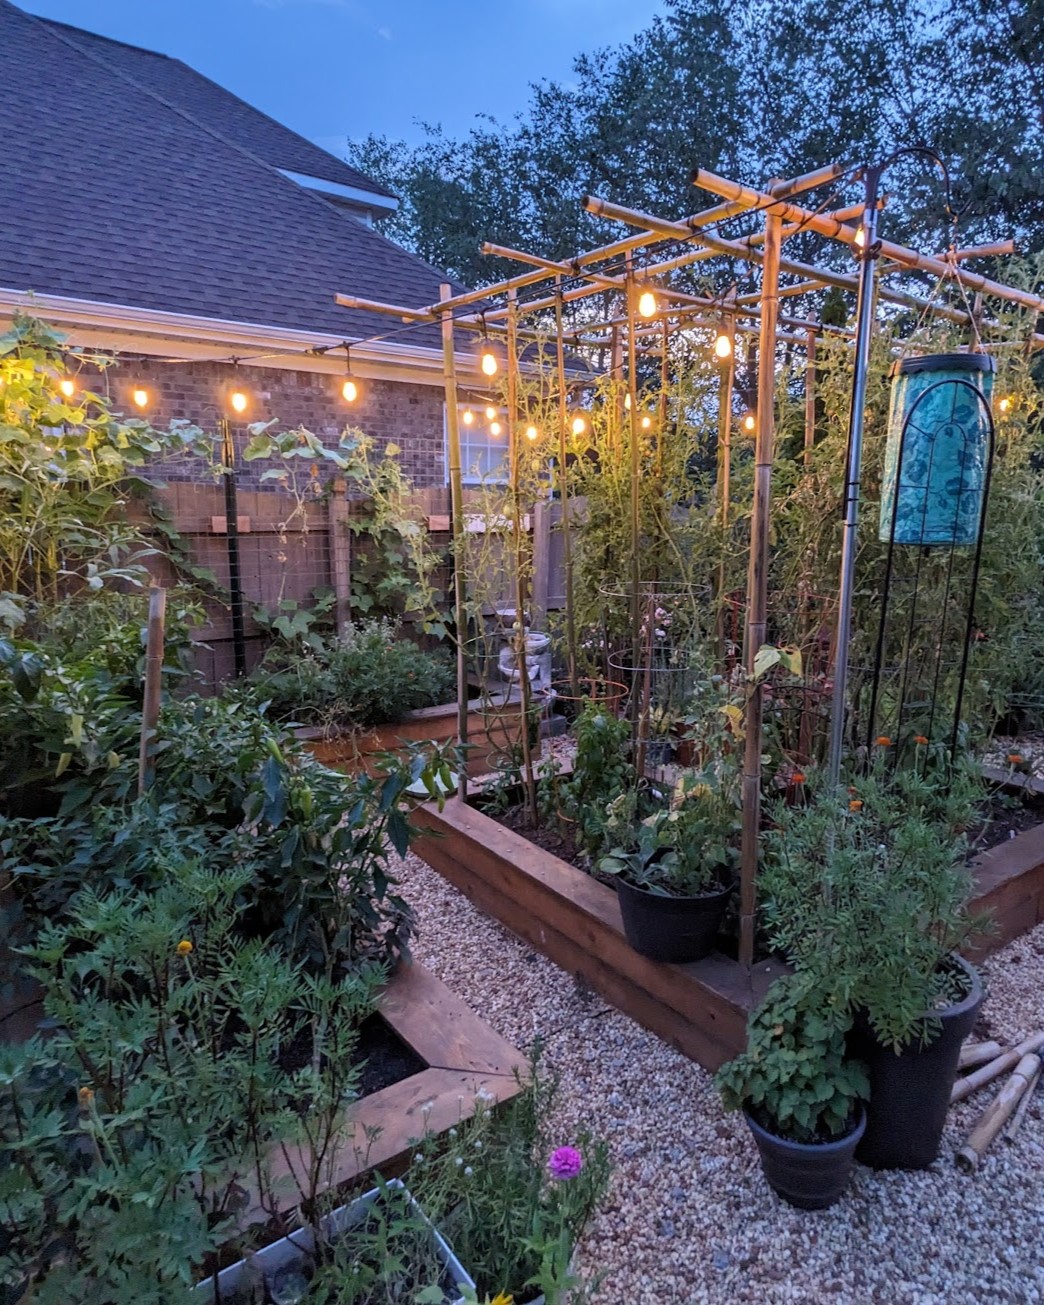
My own garden, made from an underused side yard. Cedar raised beds and pea gravel paths keep it tidy for the HOA. Peppers, tomatoes, okra, cucumbers, and radishes grow among marigolds, borage, basil, zinnias, and cosmos. Drip irrigation runs on a valve that monitors the weather; lights on a timer make it a place for a late-night stroll.
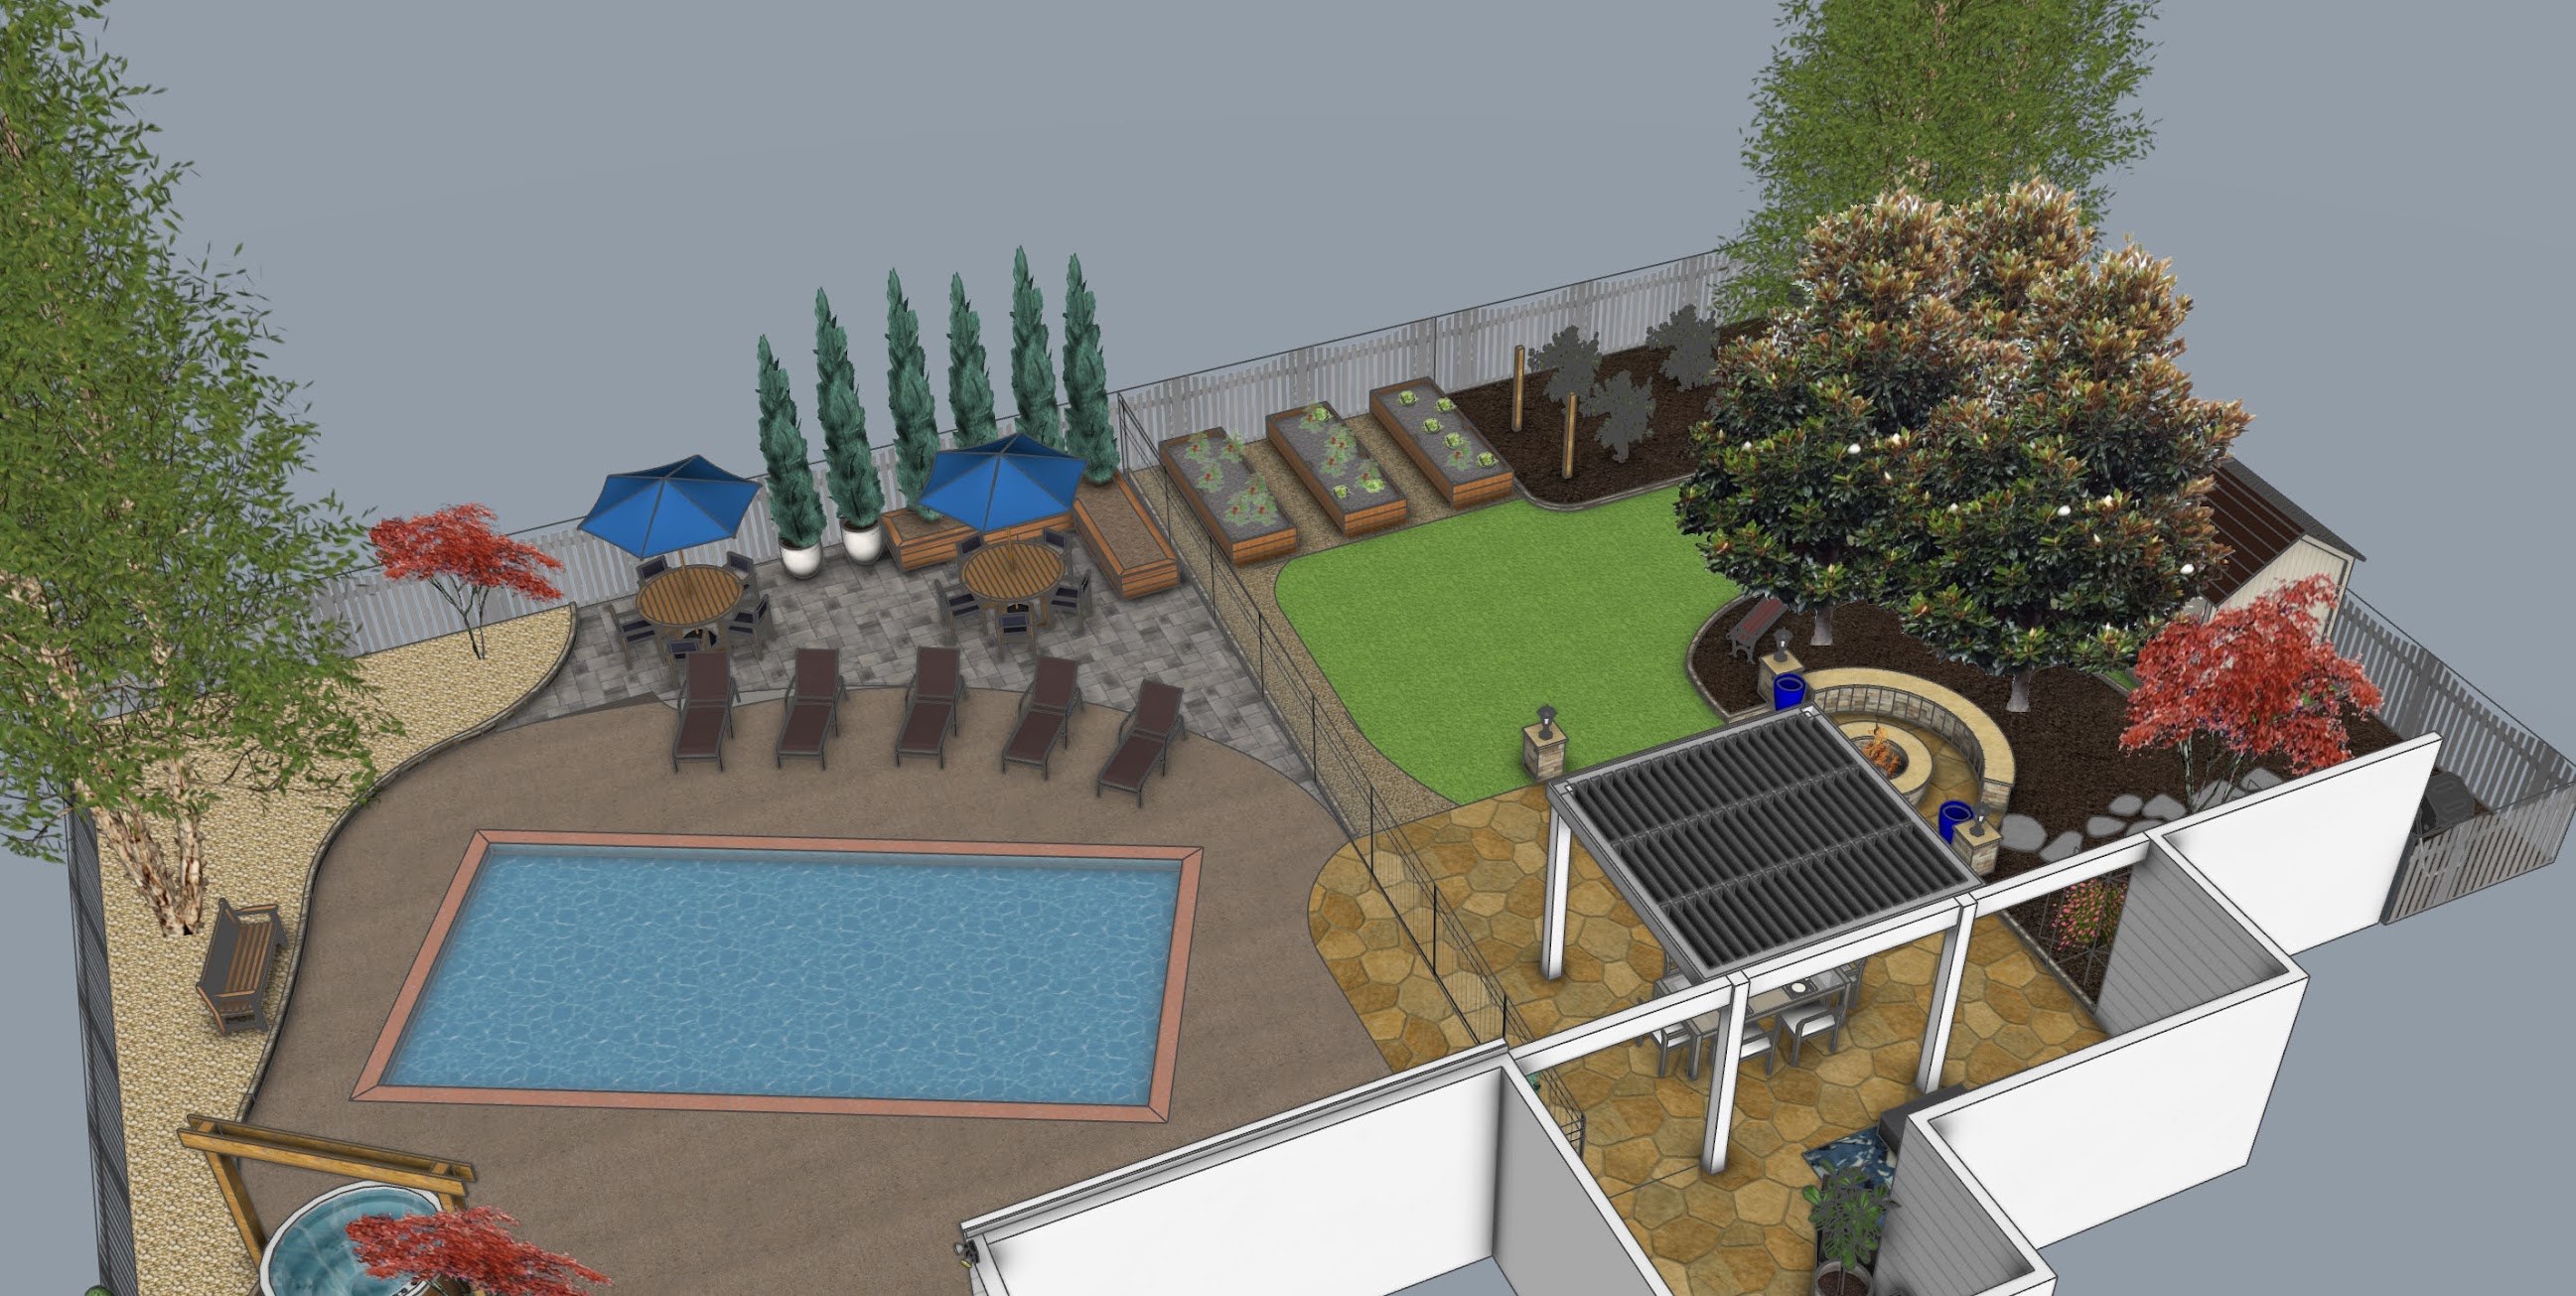
A 3D layout bringing a pool, dining patio, raised beds, lawn, and covered seating into one view. The model shows the space each area takes up and how the paths connect them.
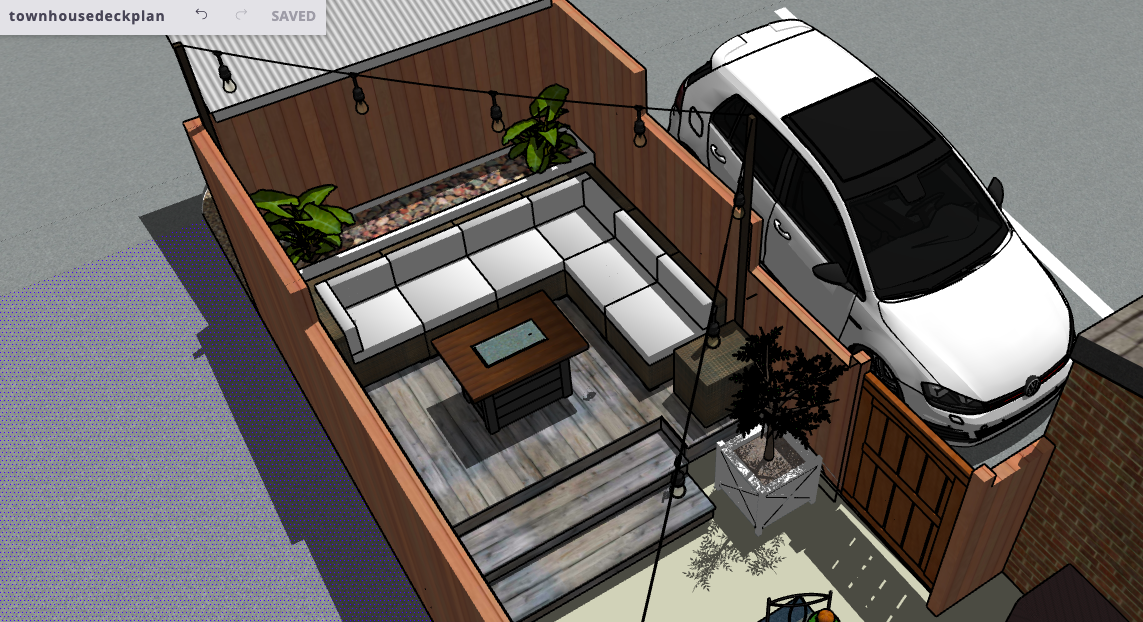
A compact deck beside a townhouse parking space. The model works through the fit of the corner seating, privacy walls, planting, and steps.
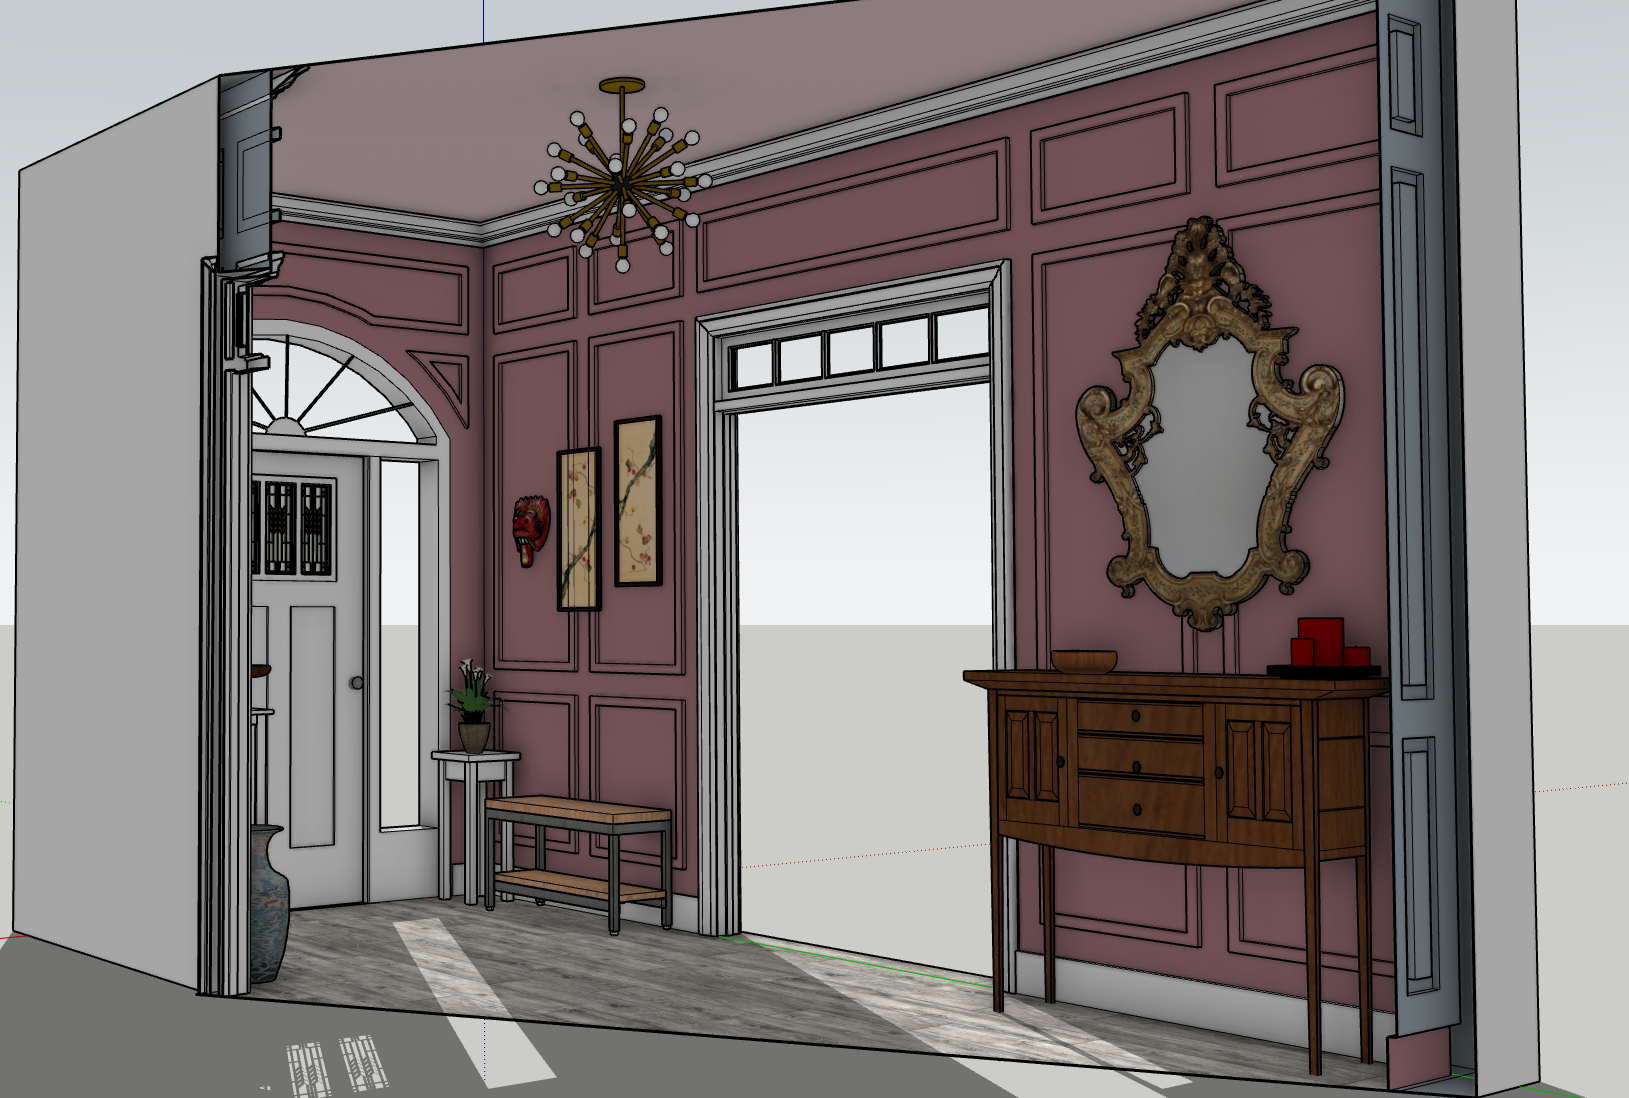
A foyer modeled with wall trim, furniture, lighting, and finishes. Seeing the pieces together makes it easier to judge their proportions and placement.
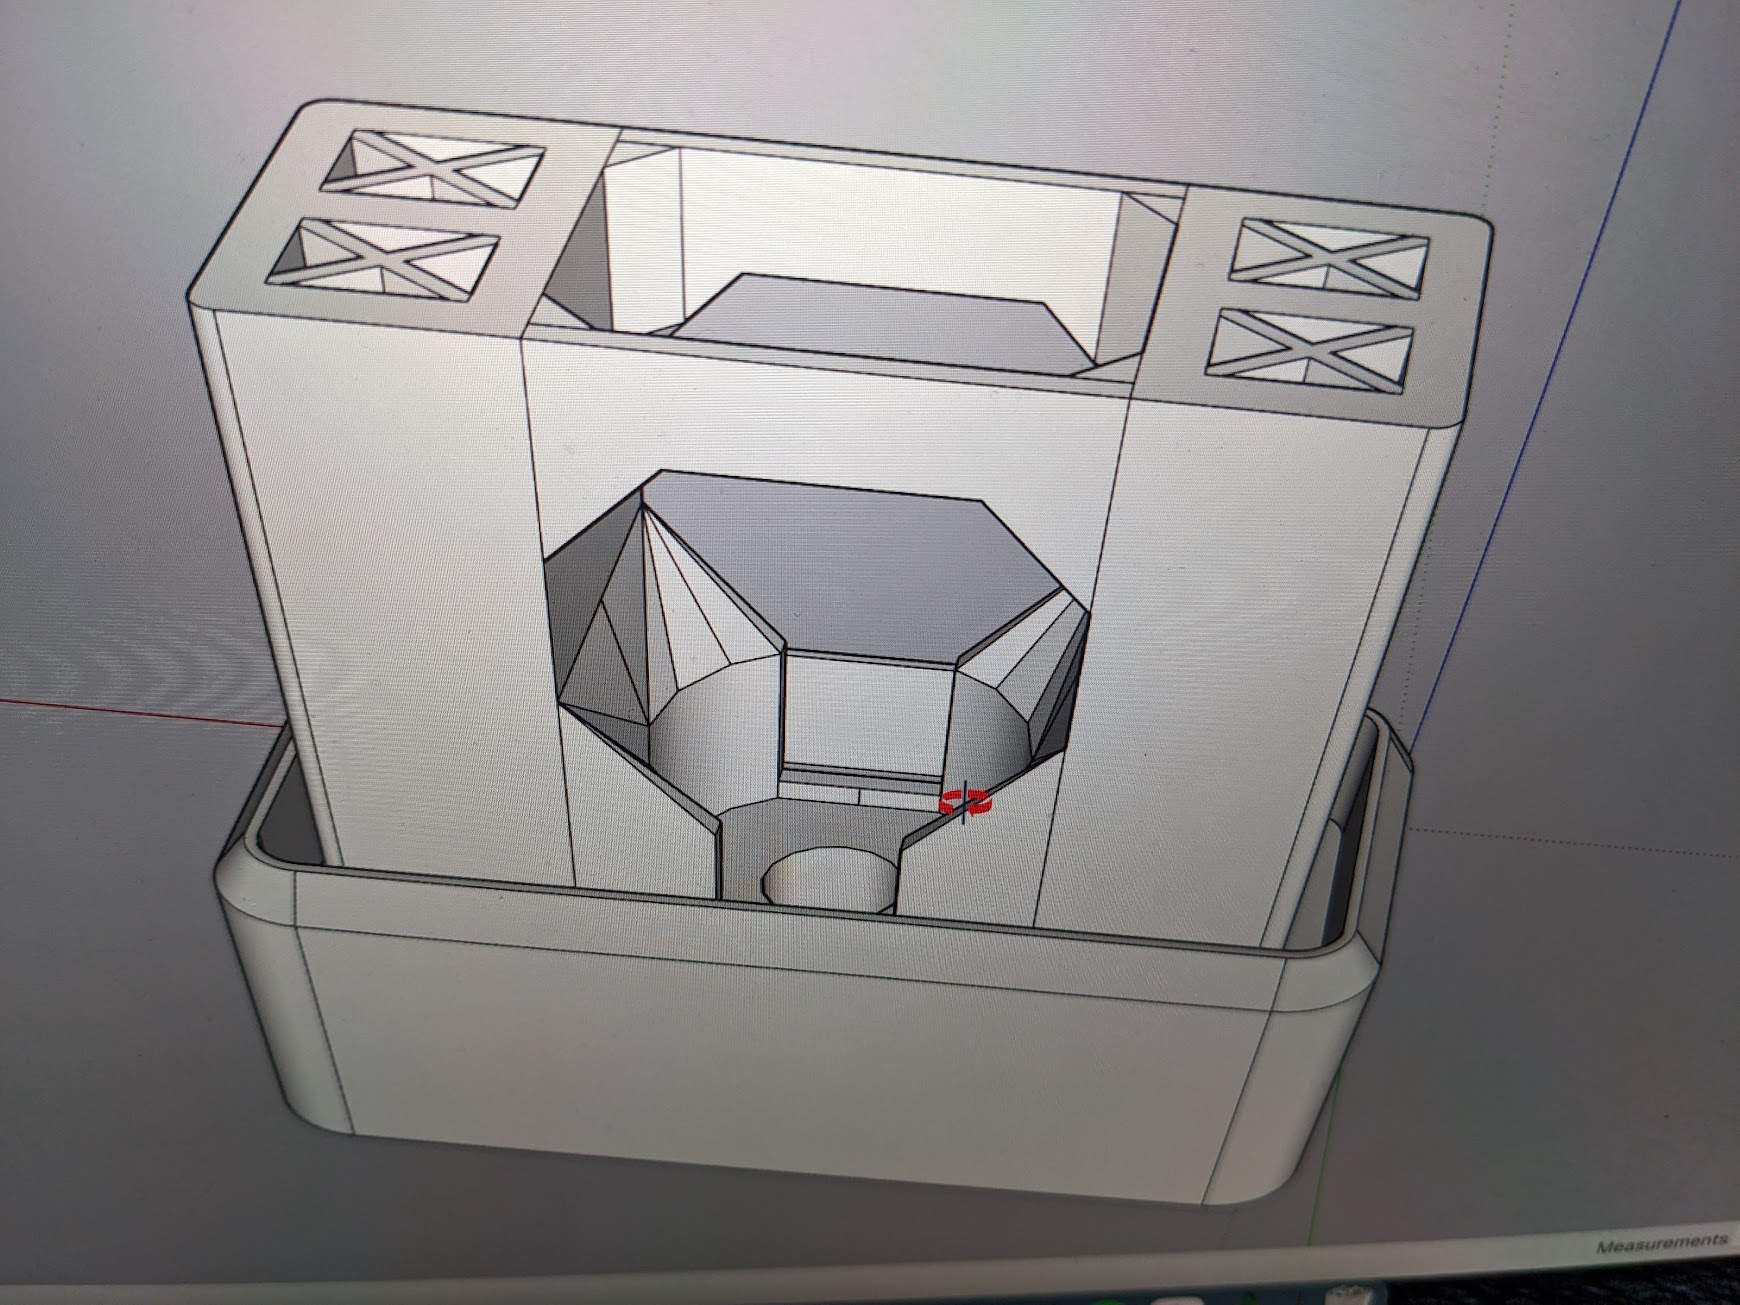
A custom part in the modeling stage, with its openings, internal walls, and outer shape visible. This image shows the digital model for a 3D printing project.
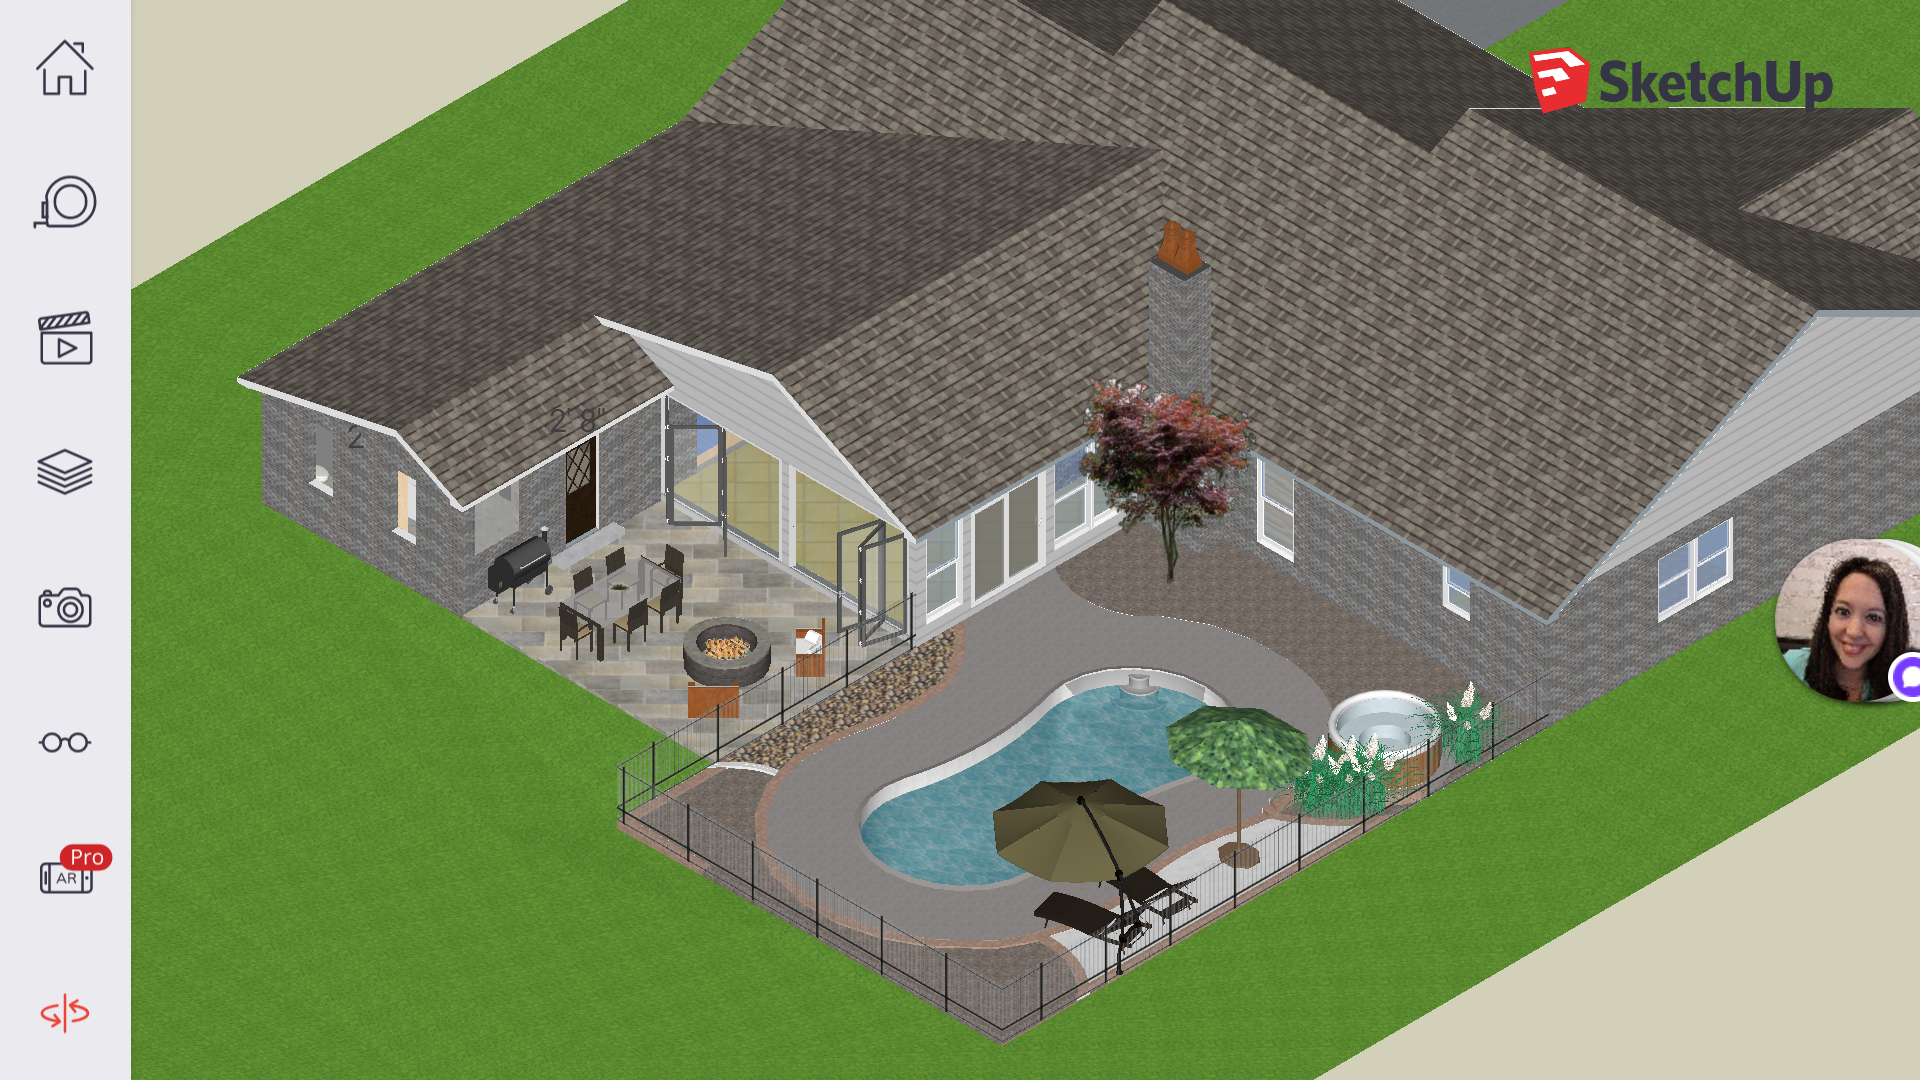
A proposed addition shown with the rest of the house, patio, and pool. The model brings the rooflines, windows, and outdoor spaces together so their relationship can be reviewed.
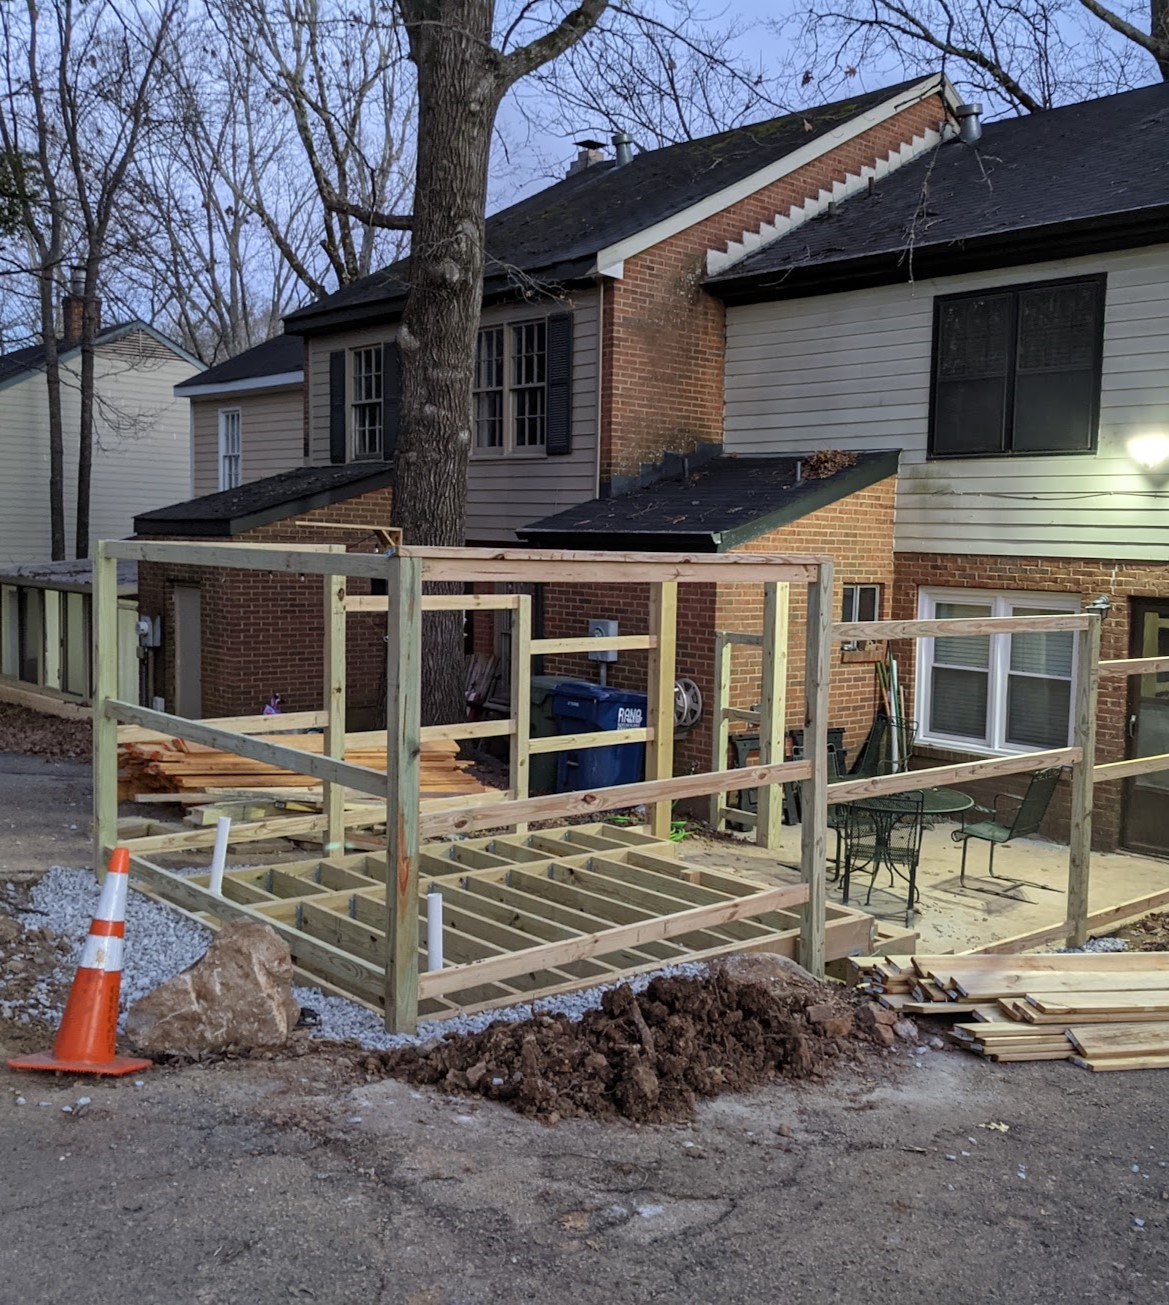
The townhouse deck during construction, with the floor joists and upright framing exposed. This is the build associated with the deck model in the gallery.
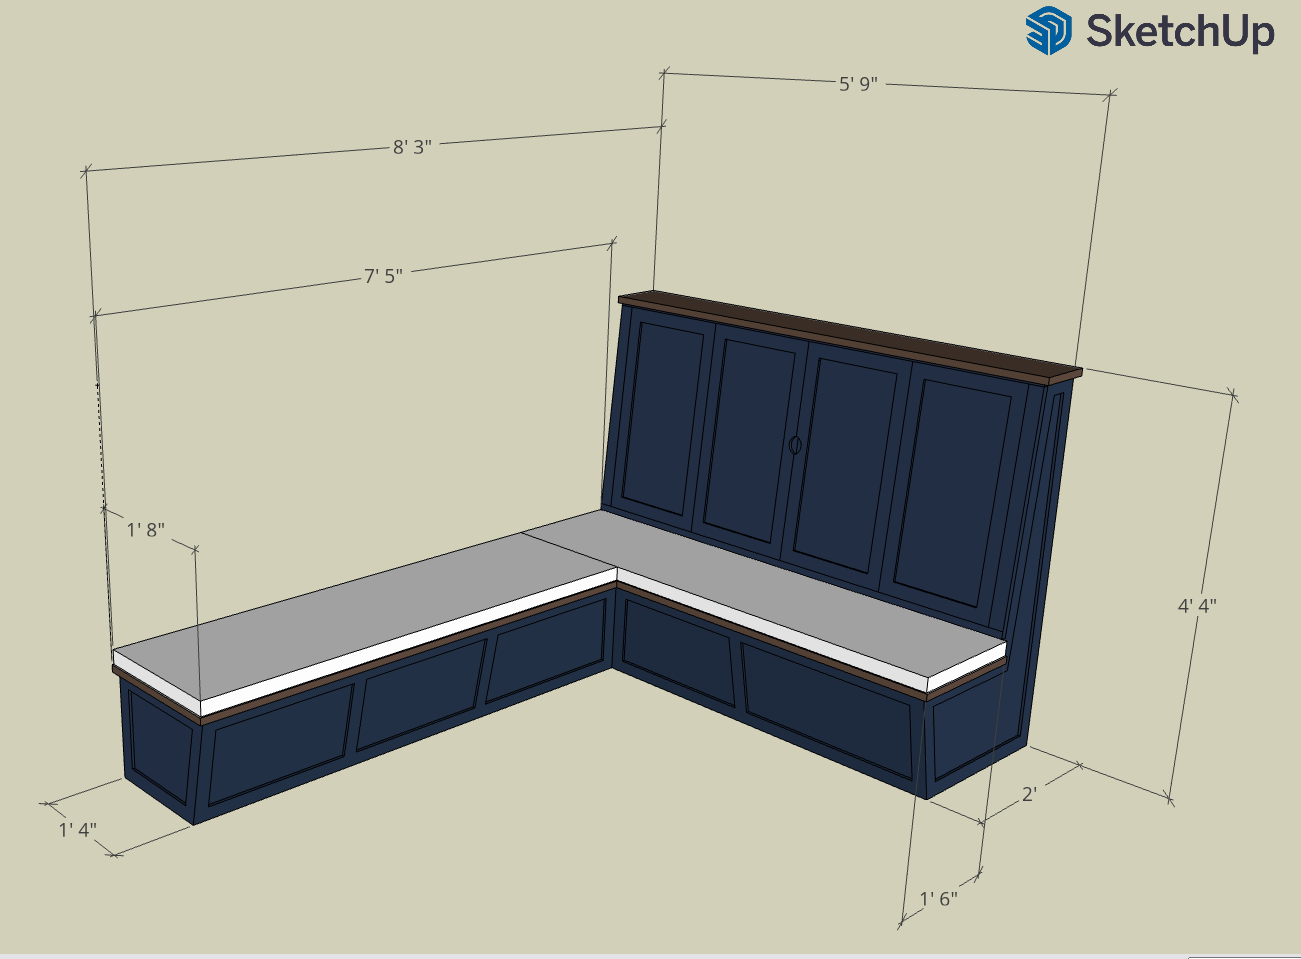
A corner kitchen bench with cabinets above and below the seating. The dimensioned model shows the lengths, depths, and heights together before the pieces are built.
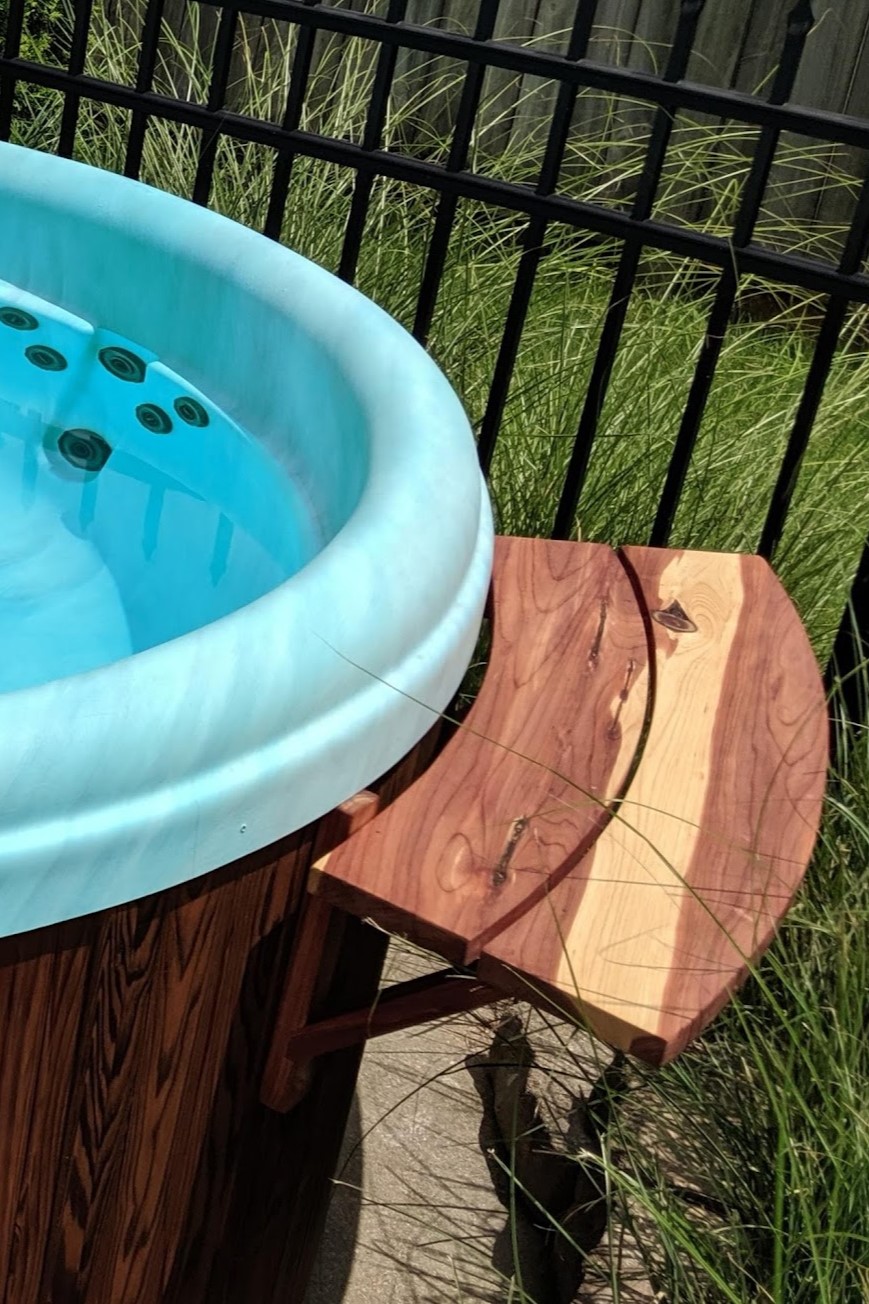
A small wooden shelf fitted to the curve of a round hot tub. The shaped edge follows the tub and provides a surface within reach of the water.
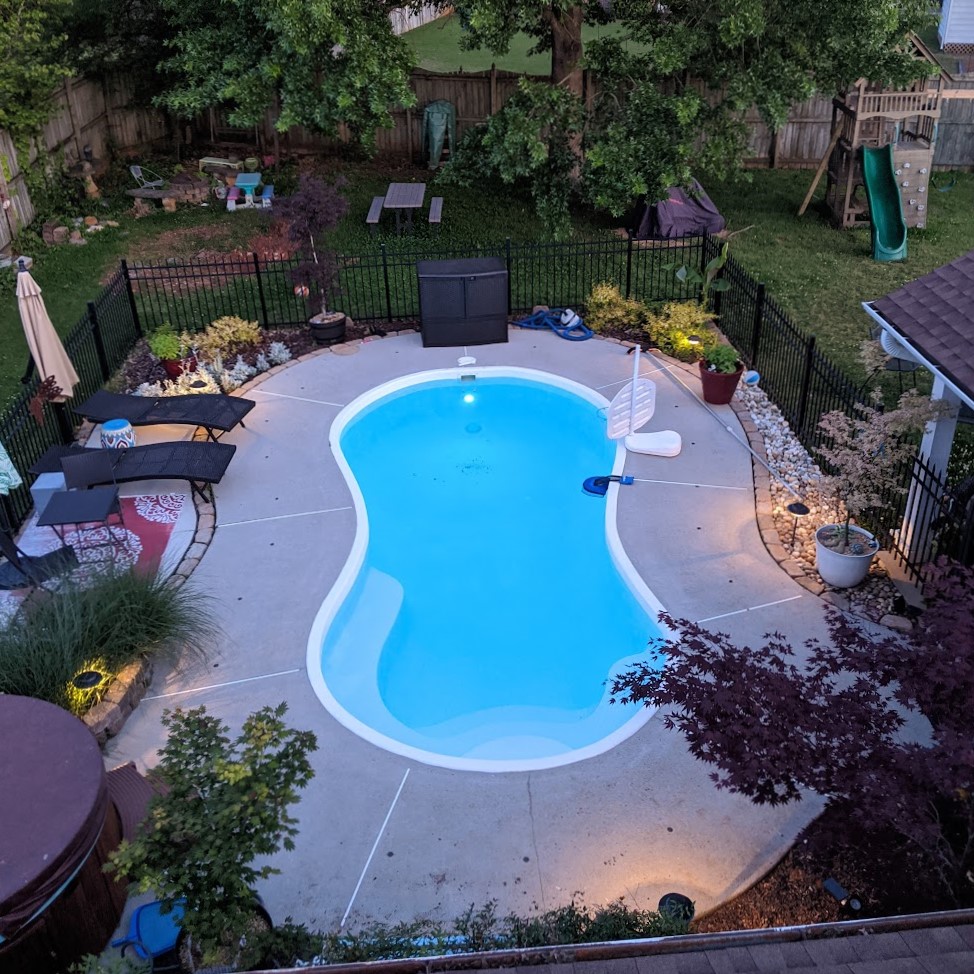
The finished pool area, with paving, planted borders, seating, fencing, and landscape lighting. The overhead view shows how it fits into the rest of the yard.